Save
Ask
Tour
Hide
Share
$950,000
60 Days On Site

127 North Rd
Chelmsford, MA 01824

For Sale|Duplex|Active
5
Beds
4
Total Baths
3
Full Baths
1
Partial Bath
3,669
SqFt
$259
/SqFt
1890
Built
County:
Middlesex
Upcoming Open Houses
Sun, Nov 1, 11:00 AM - 1:00 PM
127 North Rd127 North Rd127 North Rd127 North Rd
Save
Ask
Tour
Hide
Share

Mortgage Calculator

Monthly Payment (Est.)

Enter an interest rate to see your estimated monthly payment.
Calculator powered by Showcase IDX, a Constellation1 Company. Copyright ©2026 Information is deemed reliable but not guaranteed.

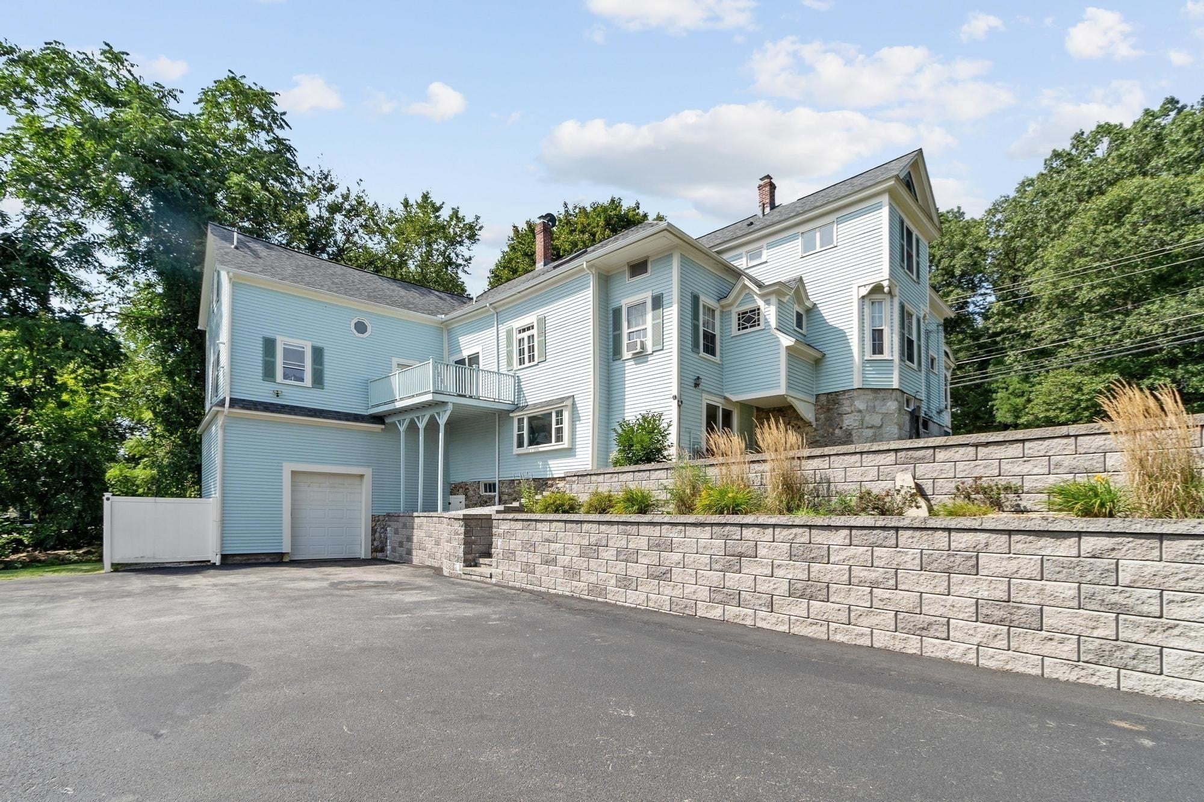
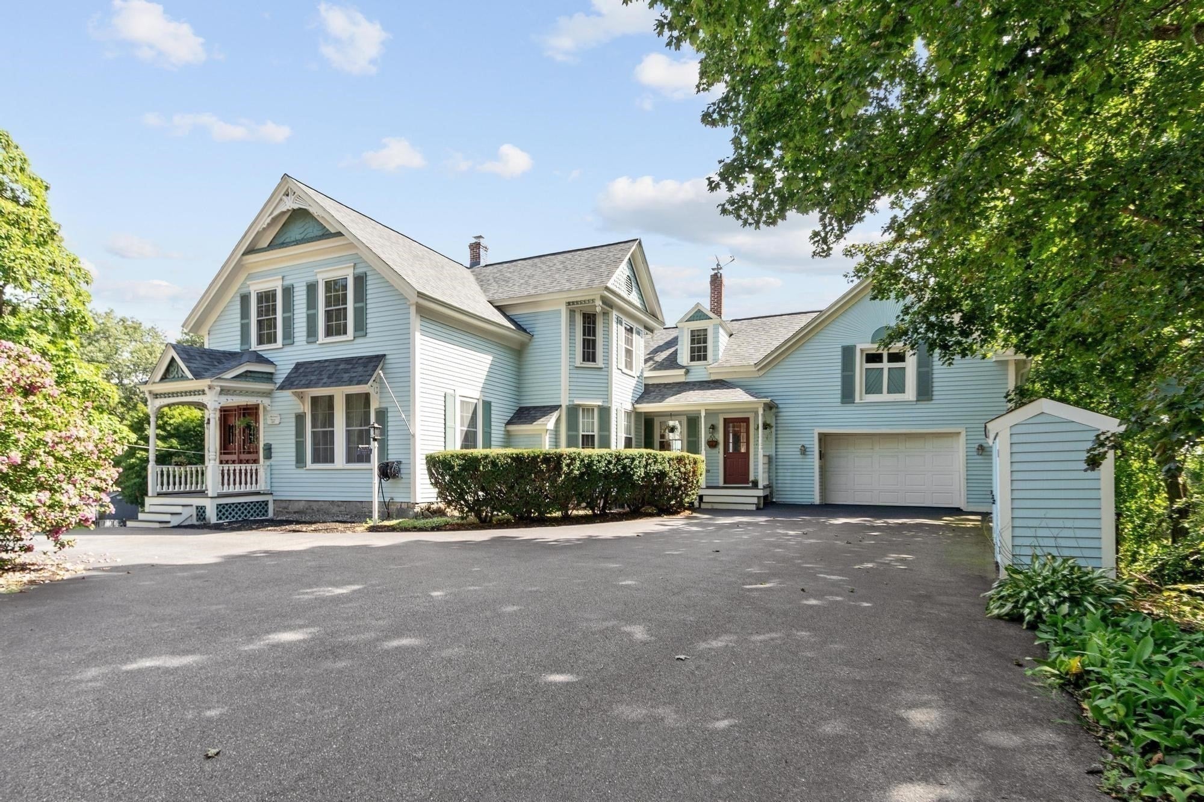
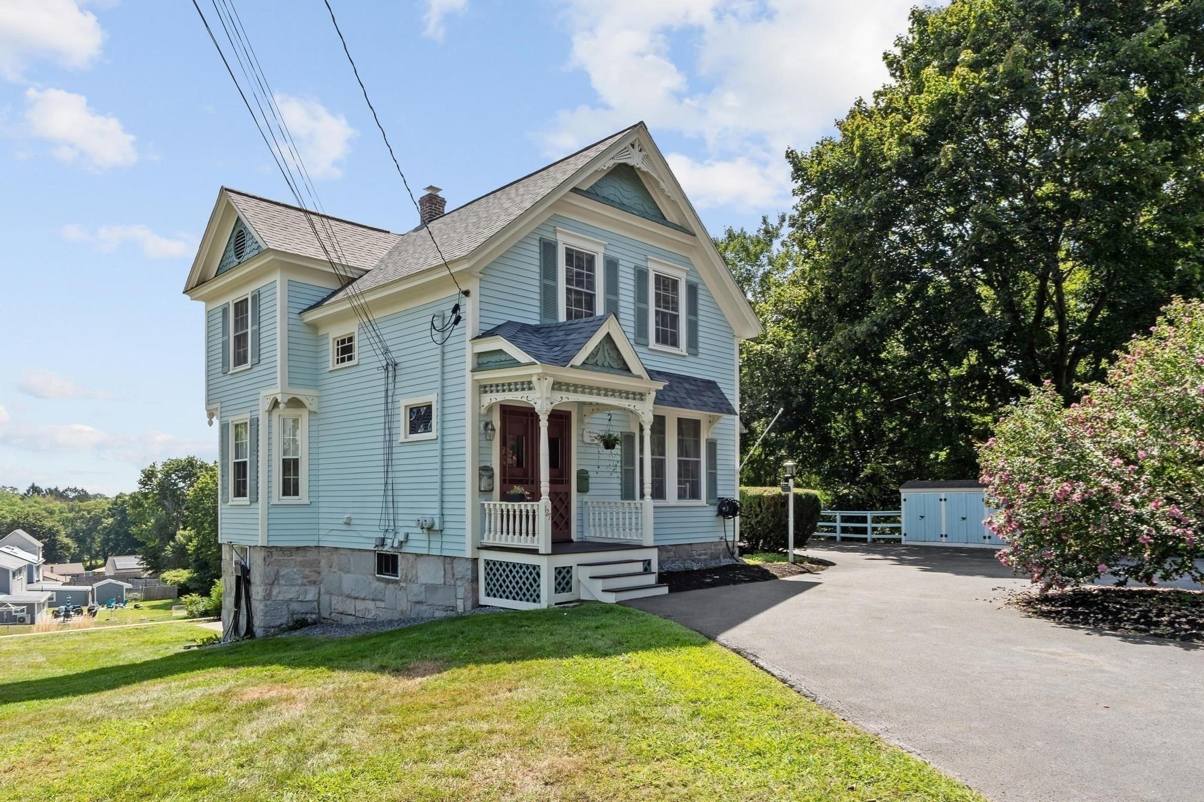
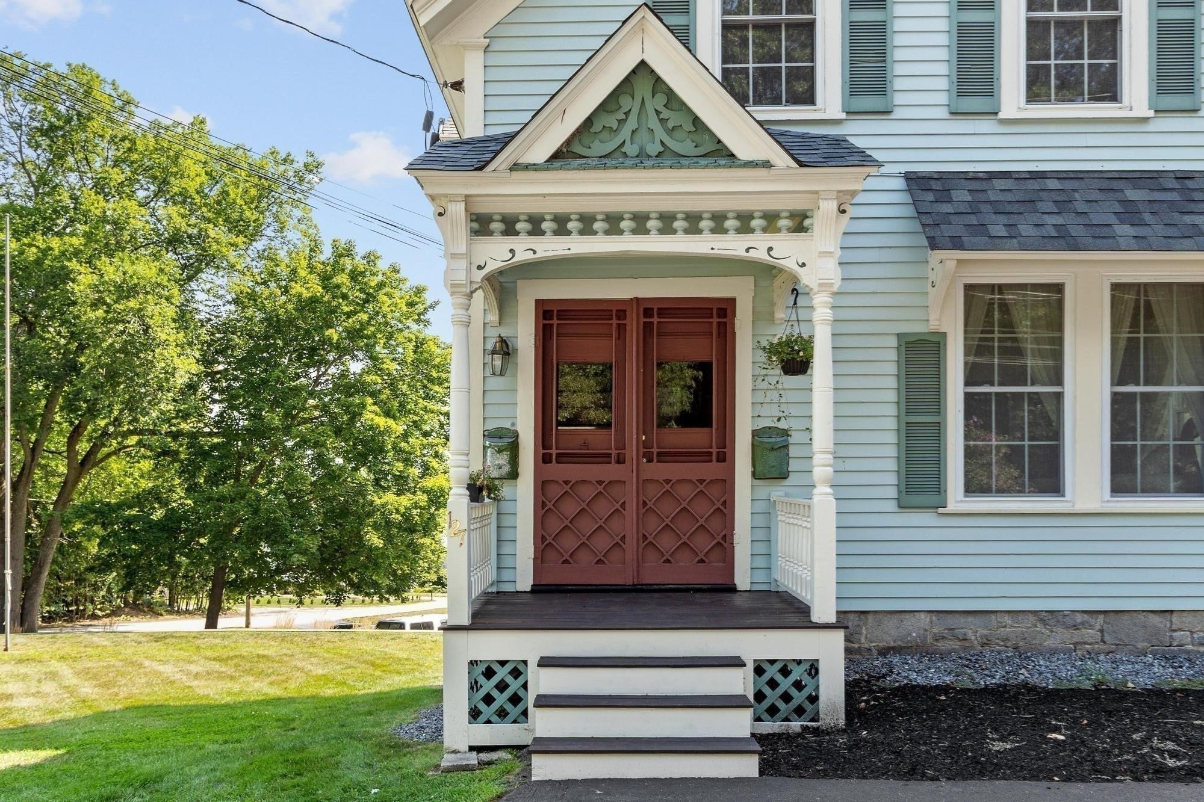
Exceptional Two-Family Home in Chelmsford Massachusetts Discover a rare opportunity to own a beautiful and well maintained historic two-family plus in Chelmsford. Offering 10 rooms 3 bedrooms 2.5 baths on the 1st floor, basement & 4 rooms, 2 bedrooms 1bath on the 2nd floor ,1 car garage, x-large storge garage under the home. this unique property combines timeless character with versatile living options. The home's distinctive architecture and thoughtful upkeep make it an ideal choice for an owner -occupant, multigenerational living, or investment opportunity. A truly special property with charm, space and character. Close to Chelmsford amenities and highway access. DID YOU KNOW THAT YOU COULD HAVE YOUR BUSINISS HEREAND PARK ALL YOUR TRUCKS &CARS ALSO!

Save
Ask
Tour
Hide
Share
Listing Snapshot
Price 
$950,000
Days On Site 
60 Days
Bedrooms 
5
Inside Area (SqFt) 
3,669 sqft
Total Baths 
4
Full Baths 
3
Partial Baths 
1
Lot Size 
0.54 Acres
Year Built 
1890
MLS Number 
73568890
Status 
Active
Property Tax 
$9,394
HOA/Condo/Coop Fees 
N/A
Sq Ft Source 
Public Records
Friends & Family
Recent Activity
4 days agoListing updated with changes from the MLS
a week agoPrice changed to $950,000
a week agoStatus changed to Active
2 months agoListing first seen on site
General Features
Acres 
0.54
Disclosures 
Historic Contact regarding any questions regarding working on the house
Foundation 
Stone
Garage 
Yes
Garage Spaces 
2
Number Of Stories 
4
Parking 
PavedOff StreetDriveway
Parking Spaces 
22
Property Sub Type 
Duplex
Security 
Security System
Sewer 
Public Sewer
SqFt Above 
2895
SqFt Below 
774
SqFt Total 
3669
Water Source 
Public
Zoning 
RB
Interior Features
Appliances 
DishwasherDisposalMicrowaveRangeRefrigeratorWasherDryerWasher/DryerGas Water Heater
Basement 
FinishedWalk-Out AccessInterior Entry
Cooling 
Central AirWindow Unit(s)Ceiling Fan(s)ZonedMulti Units
Electric 
100 Amp Service
Fireplace 
Yes
Fireplace Features 
Gas
Fireplaces 
1
Flooring 
TileCarpetVariesLaminateHardwoodWood
Heating 
Forced AirHot WaterElectricZoned
Interior 
Walk-In Closet(s)Ceiling Fan(s)PantryStorageCrown MoldingHigh Speed Internet
Laundry Features 
Electric Dryer HookupWasher Hookup
Window Features 
Skylight(s)Insulated Windows
Save
Ask
Tour
Hide
Share
Exterior Features
Construction Details 
Frame
Exterior 
Rain GuttersBalcony
Fencing 
Stone
Lot Features 
Corner LotWoodedClearedGentle Sloping
Other Structures 
Shed(s)
Patio And Porch 
Deck
Roof 
Shingle
Windows/Doors 
Skylight(s)Insulated Windows
Community Features
Community Features 
ParkGolf
Financing Terms Available 
Contract
Listing courtesy of Tony Ducharme of Berkshire Hathaway HomeServices Verani Realty Methuen


The property listing data and information, or the Images, set forth herein were provided to MLS Property Information Network, Inc. from third party sources, including sellers, lessors, landlords, and public records, and were compiled by MLS Property Information Network, Inc. The property listing data and information, and the Images, are for the personal, non-commercial use of consumers having a good faith interest in purchasing, leasing or renting listed properties of the type displayed to them and may not be used for any purpose other than to identify prospective properties which such consumers may have a good faith interest in purchasing, leasing or renting. MLS Property Information Network, Inc. and its subscribers disclaim any and all representations and warranties as to the accuracy of the property listing data and information, or as to the accuracy of any of the Images, set forth herein.

Last checked 2026-10-27 09:14 AM UTC

Neighborhood & Commute
Source: Walkscore
Save
Ask
Tour
Hide
Share